 For Sale23 photos
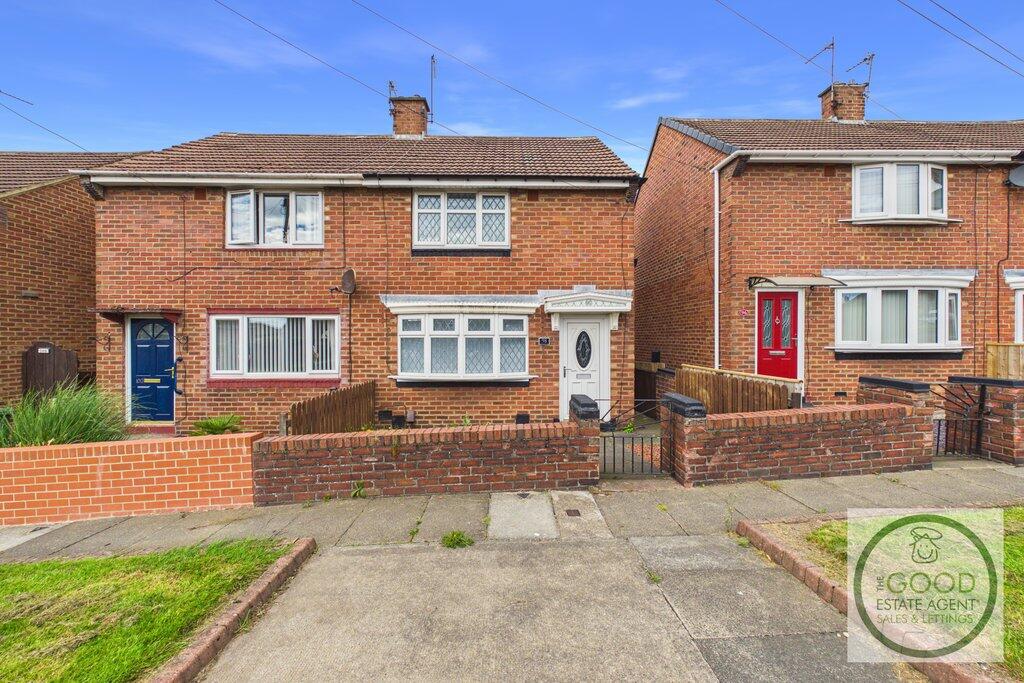
Holborn Road, Sunderland, SR4 8BL
Sold STC£103,000
- Property type
- Semi-Detached
- Bedrooms
- 2
- Bathrooms
- 1
- Size
- 657 sq ft
- Tenure
- Freehold
Key features
- Great location
- SR4
- Close to Sunderland Royal Hospital
- Easy access to A19
- Well presented
- Freehold
- Council Tax Band - A
- No onward chain
- High demand area
- Great local amenities
Property description
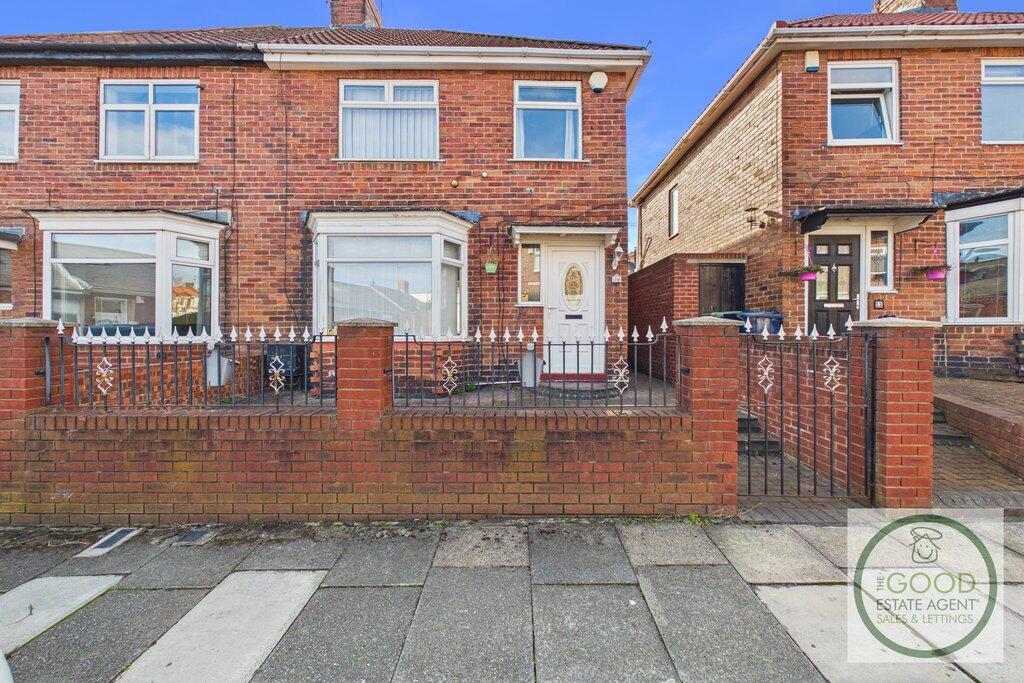
Occupying a pleasant position on the popular Holborn Road,
the property has been refreshed throughout and benefits from a modern fitted
kitchen, contemporary bathroom suite, spacious lounge and two well-proportioned
bedrooms.
Ready to move straight into, the home offers comfortable
accommodation with the added advantage of an enclosed rear garden.
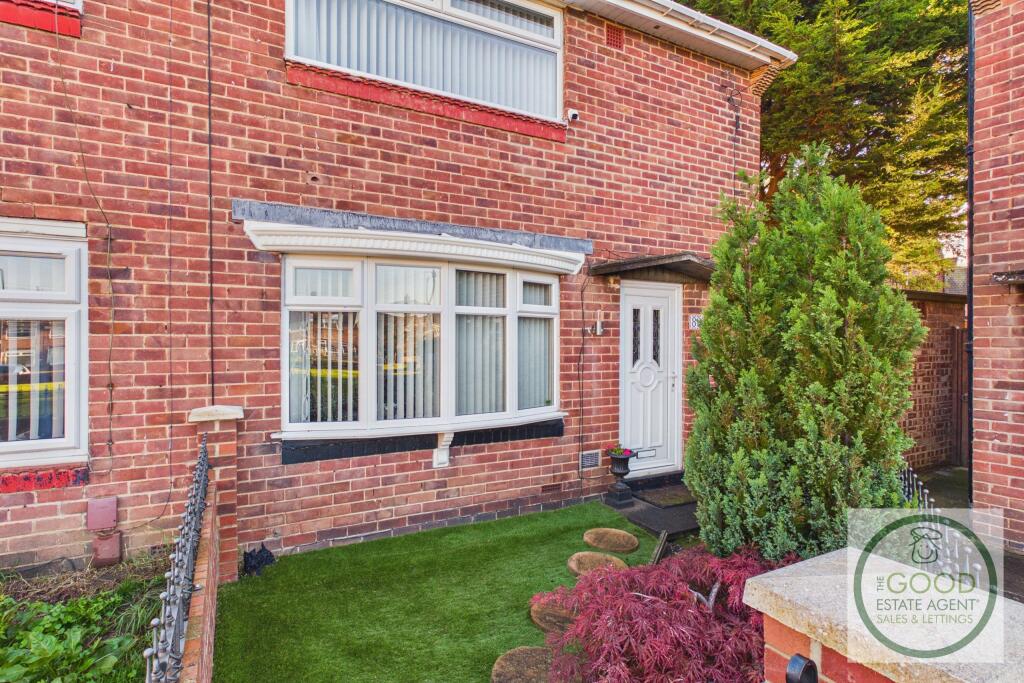
Externally, the property benefits from a low-maintenance
front garden and an enclosed rear garden, providing excellent outdoor space
with scope for landscaping and family enjoyment.
Read the full description
Situated within easy reach of Sunderland Royal Hospital, Sunderland
City Centre, local shops, schools and transport links, this property represents
an excellent opportunity for buyers seeking a home ready to occupy with no
onward chain.
Early viewing is highly recommended.
Comprising:
Entrance Hall
Welcoming entrance hall providing access to the principal ground floor
accommodation and staircase to the first floor.
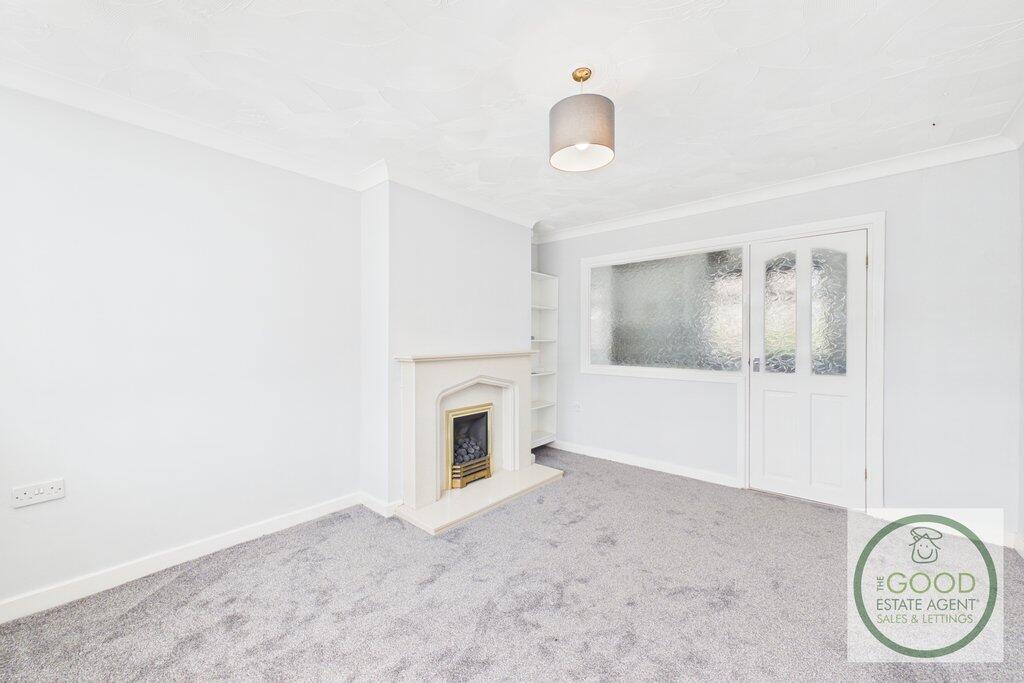
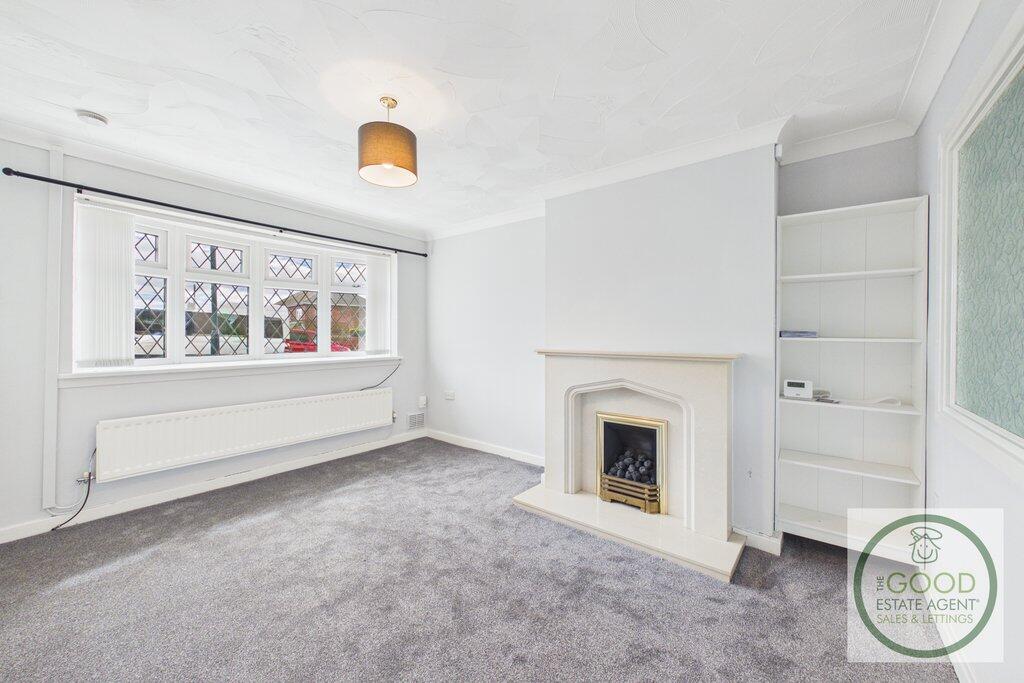
Lounge
A bright and spacious reception room featuring a large front-facing window,
decorative fireplace, fitted shelving and neutral décor throughout. An ideal
space for relaxing and entertaining.
Kitchen
Fitted with a range of modern wall and base units complemented by contrasting
work surfaces and tiled splashbacks. Incorporating stainless steel sink and
drainer, ample preparation space and direct access to the rear garden.
First Floor:
Master Bedroom
A generous double bedroom overlooking the front garden, benefiting from neutral
decoration, fitted carpeting and space for a range of bedroom furniture.
Bedroom Two
A well-proportioned second bedroom situated at the rear of the property.
Bathroom
Modern family bathroom fitted with a white three-piece suite comprising
panelled bath with shower over and glazed screen, pedestal wash hand basin and
low-level WC. Finished with contemporary wall tiling and a heated radiator.
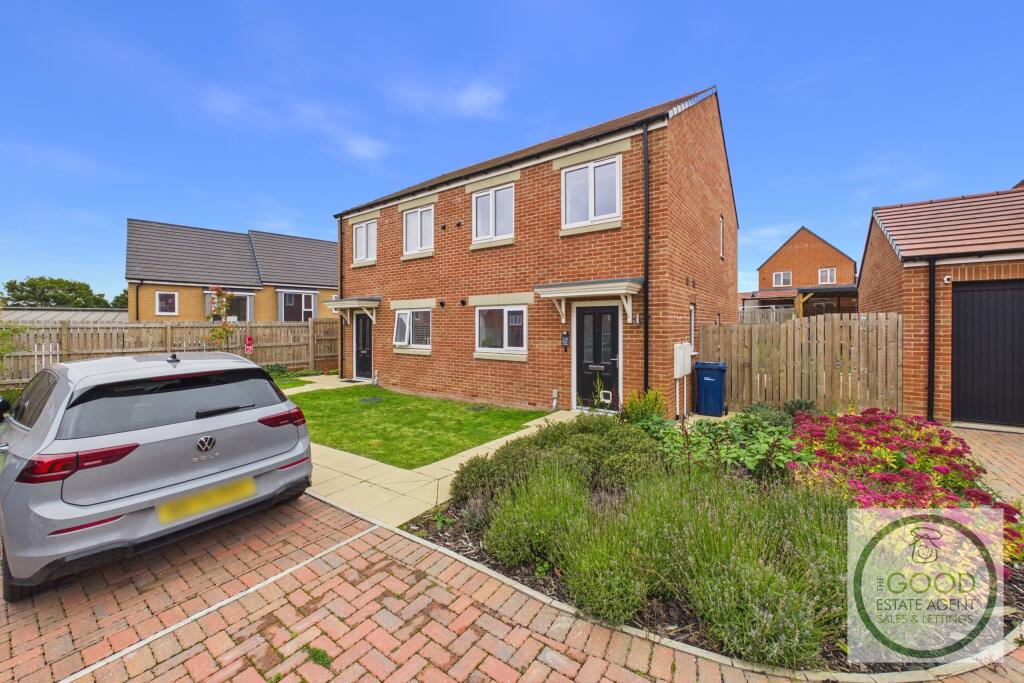
Front Garden
Enclosed frontage with pathway leading to the main entrance as well as
off-street parking area.
Rear Garden
Private enclosed rear garden laid mainly to lawn, offering excellent outdoor
space and potential for further landscaping or outdoor entertaining.
Property enquiries and viewings are managed by OpenMoov.
Disclaimer:
Sales: The information provided about this property does not constitute or form part of an offer or contract, nor may be it be regarded as representations. All interested parties must verify accuracy and your solicitor must verify tenure/lease information, fixtures & fittings and, where the property has been extended/converted, planning/building regulation consents. All dimensions are approximate and quoted for guidance only as are floor plans which are not to scale and their accuracy cannot be confirmed. Reference to appliances and/or services does not imply that they are necessarily in working order or fit for the purpose. Council tax rates have been obtained via the owner or VOA.gov and should be verified by your solicitor on purchase.
Lettings: The information provided about this property does not constitute or form part of an offer or contract, nor may it be regarded as representations. All interested parties must verify accuracy. All dimensions are approximate and quoted for guidance only as are floor plans which are not to scale and their accuracy cannot be confirmed. Referencing requirements will apply, a holding deposit of 1 weeks rent and a full deposit of up to 5 weeks rent. Council tax rates have been obtained via the owner or VOA.gov and should be verified prior to entering a tenancy agreement.
Additional information
- Council tax
- Band: A
- Tenure
- Freehold
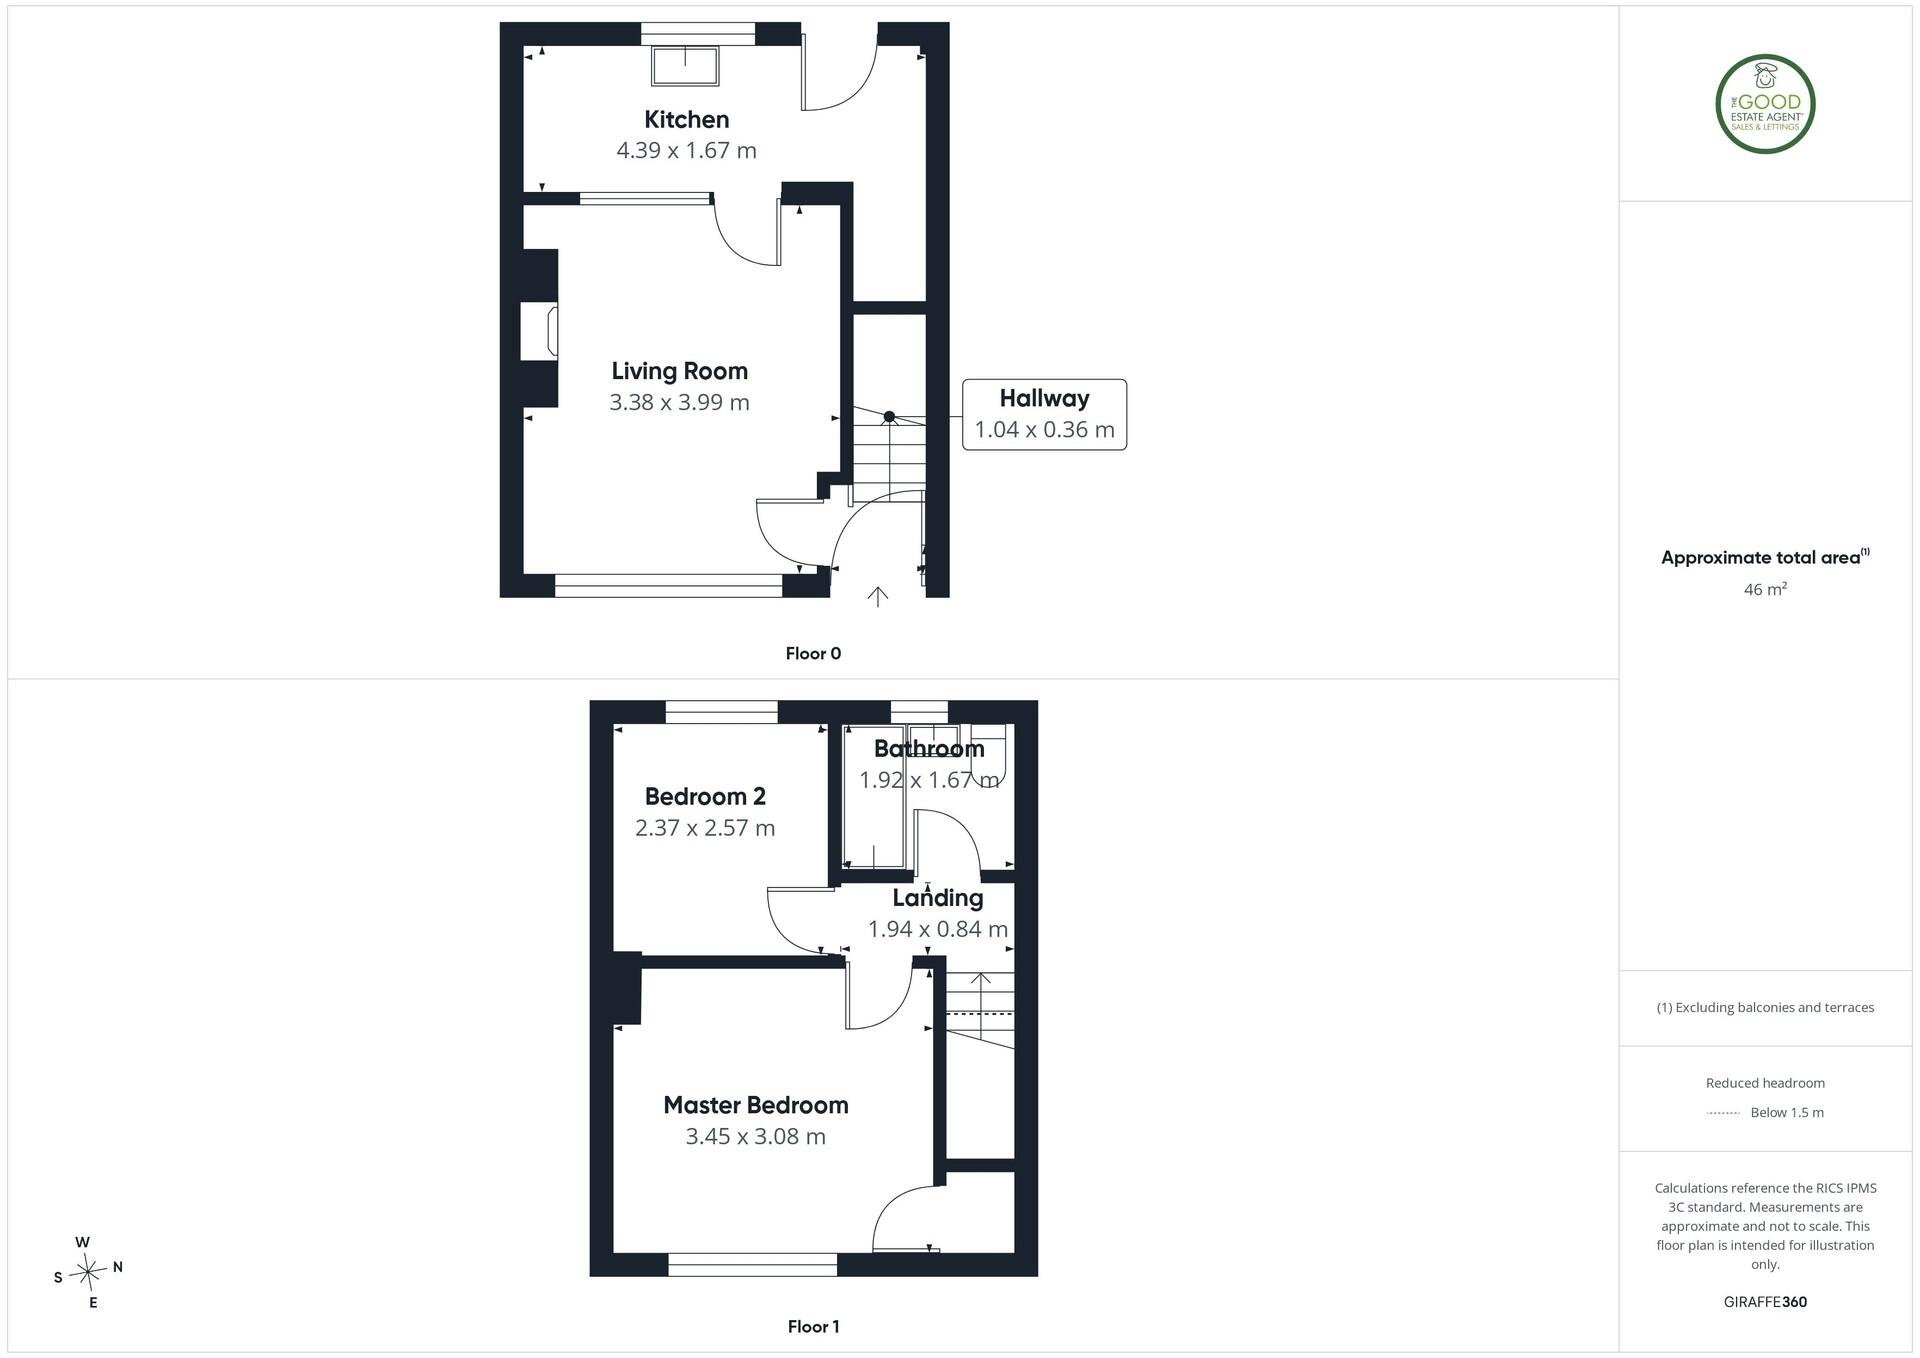
Floorplans
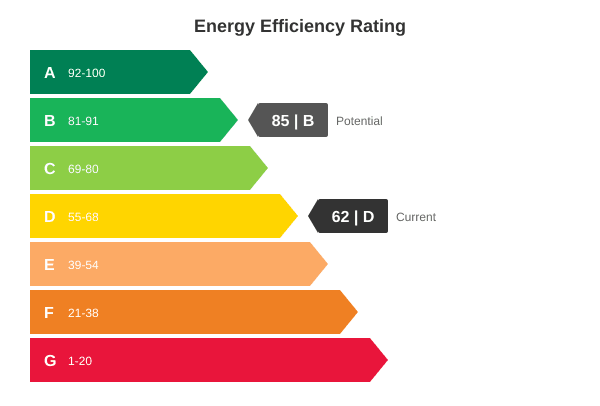
Energy performance certificate (EPC)
Brochures
Property brochureMap
Nearest stations
- South Hylton Metro Station0.8 miles
- Millfield Metro Station1.1 miles
- Pallion Metro Station1.1 miles
Nearby
View all More homes for sale in Sunderland
Ready to make your move?
Buying, selling or letting — speak to your local team today, including evenings and weekends.