
 To Let9 photos
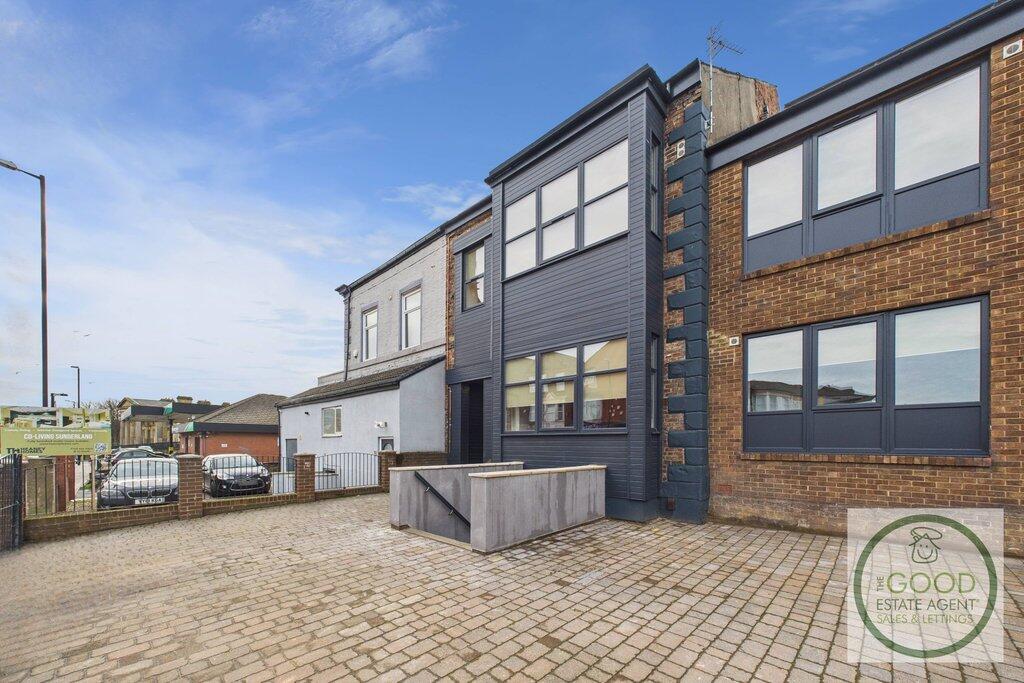
James Williams Street, Sunderland, SR1 2JS
Let Agreed£895 pcm
Added on 04/09/2026
- Property type
- Terraced
- Bedrooms
- 4
- Bathrooms
- 1
- Size
- 1,256 sq ft
- Available
- Ask agent
Letting details
- Let available date:
- Ask agent
- Deposit:
- £499
- Let type:
- Long term
Key features
- Great location
- 4-Bed
- Large living areas
- Large bedrooms
- City centre adjacent
- Council Tax Band - A
- Available fully furnished
- Asssured Periodic Tenancy
- Available immediately
- Low deposit of £499
Property description
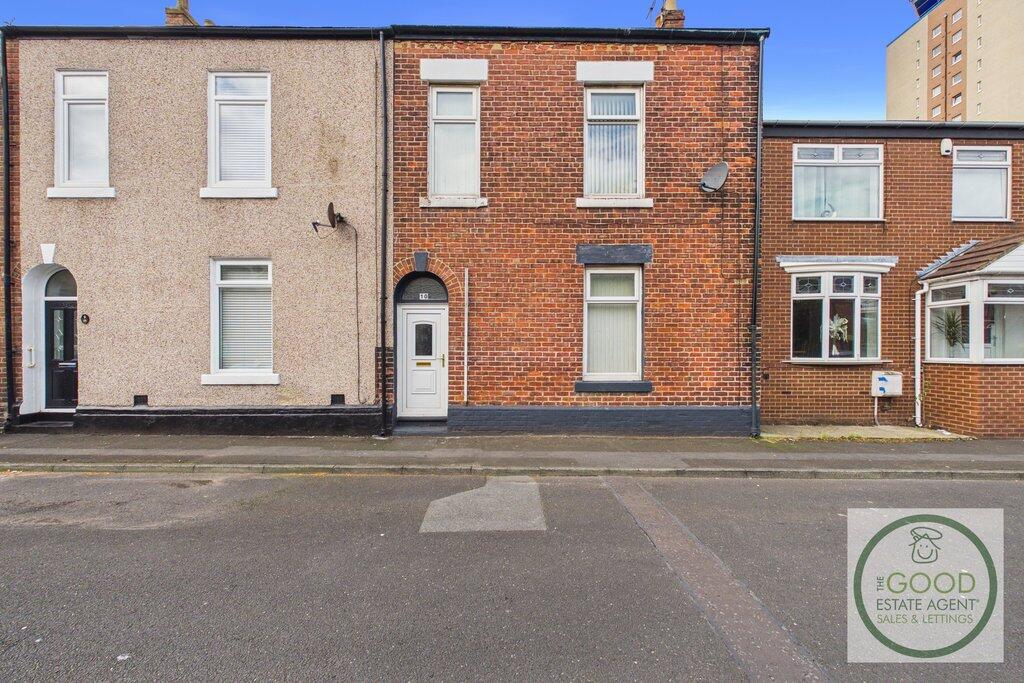
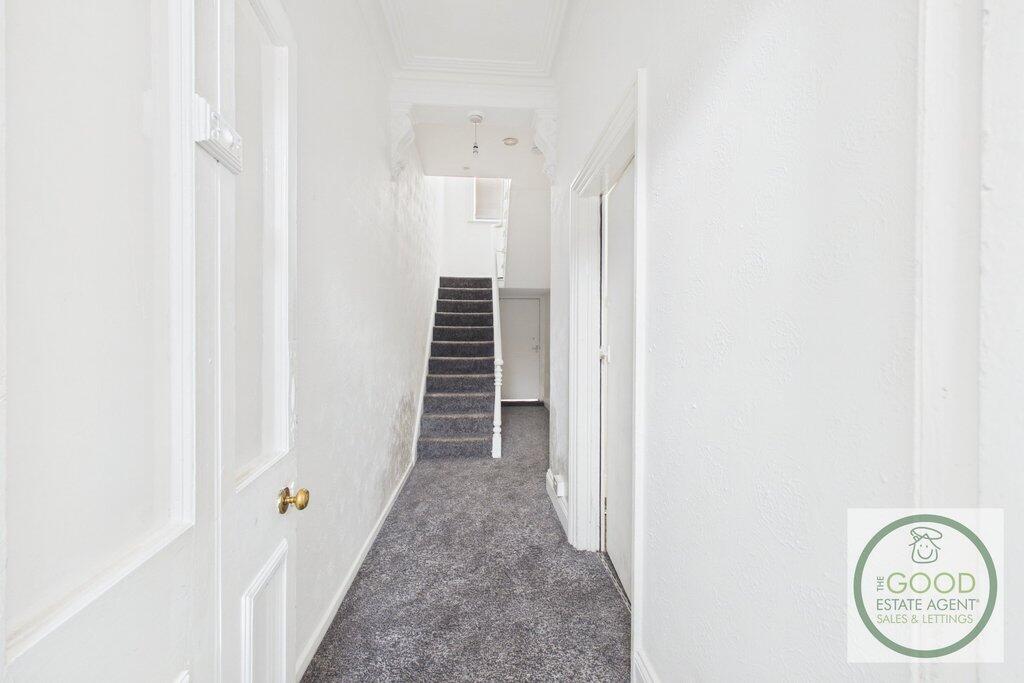
Offering an extremely spacious accommodation arranged over three floors, this is a substantially proportioned property, with one of its biggest selling points being the four genuinely large double bedrooms. The property is offered furnished, is available immediately, and is ideally positioned for tenants wanting generous accommodation within easy reach of Sunderland City Centre.
James Williams Street offers a particularly convenient position for anyone wanting to live close to the heart of Sunderland. The SR1 location places Sunderland City Centre, shopping, restaurants, leisure facilities and everyday amenities within easy reach.
At £895 per calendar month with a deposit of just £499, the property represents excellent value for the amount of accommodation on offer.
Read the full description
Early viewing is highly recommended.
Comprising:
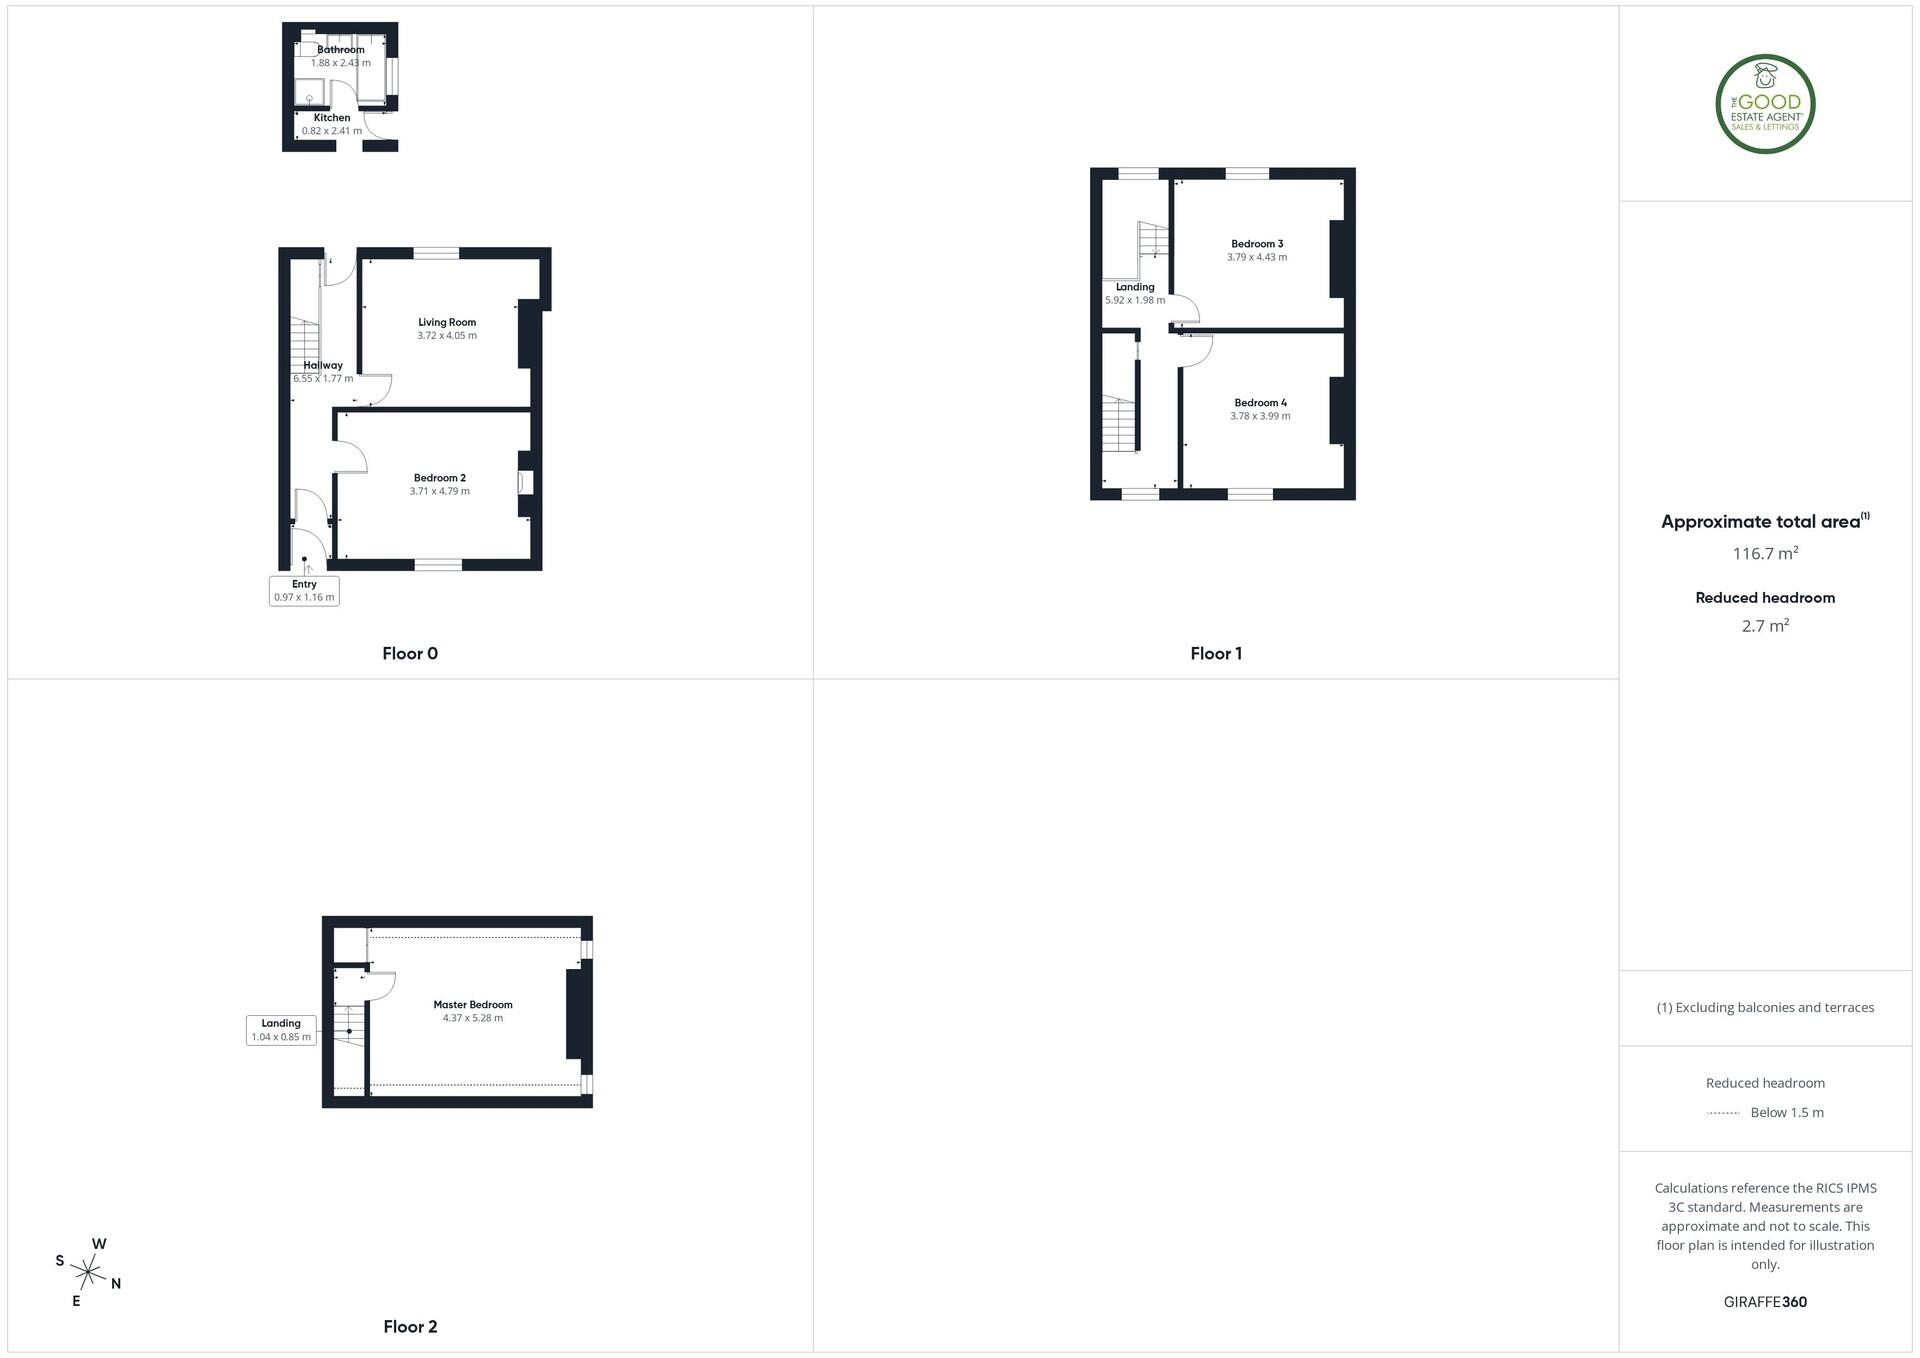
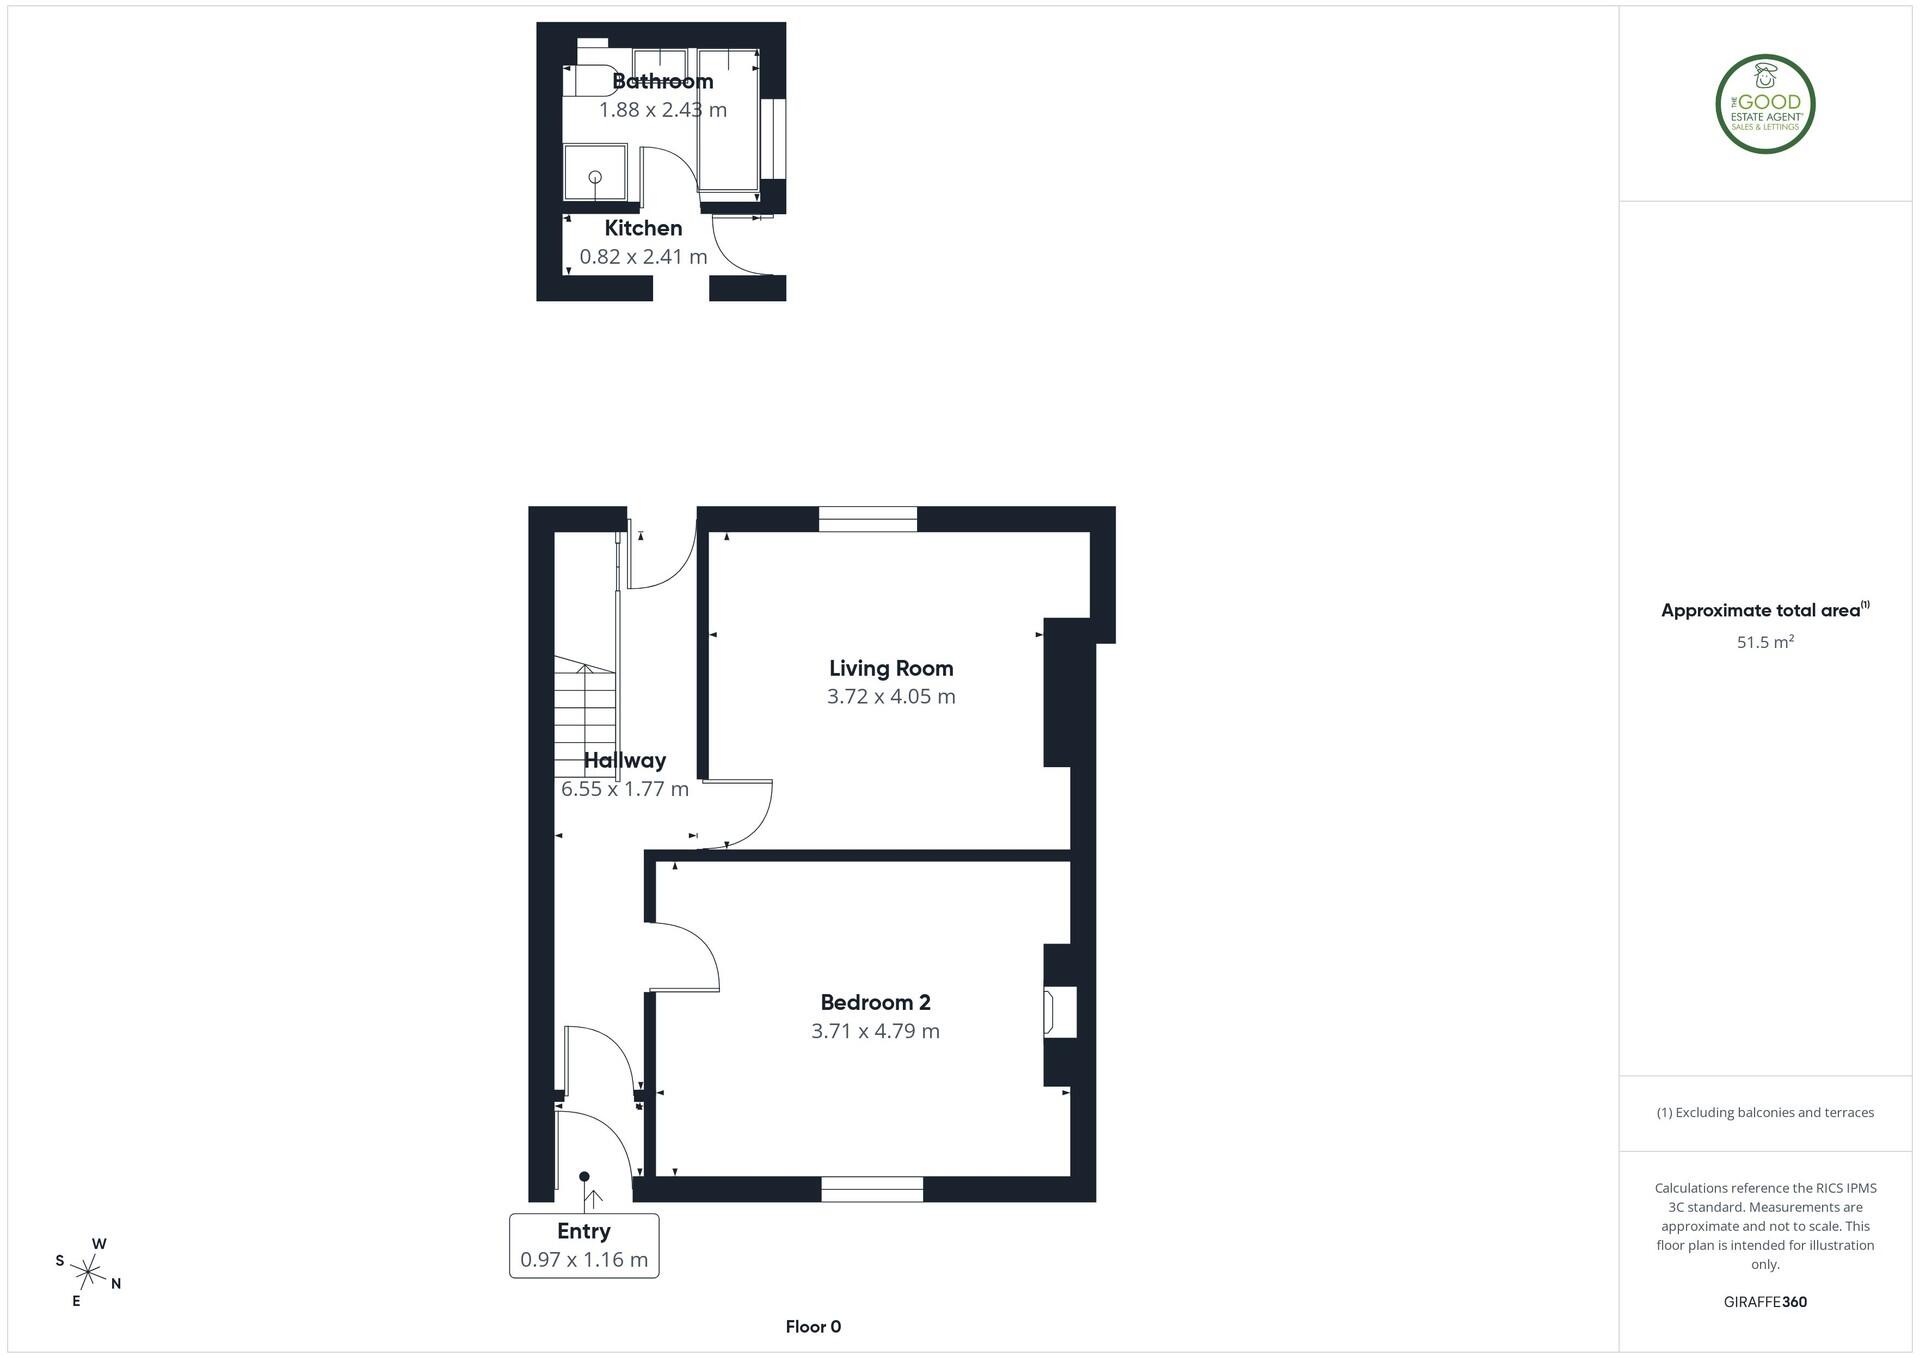
Living Room – 3.72m x 4.05m
A good-sized living room with ample space for sofas and additional furniture. Finished in neutral tones with grey carpeting, this provides tenants with a comfortable dedicated space in which to relax.
Kitchen – 2.41m x 3.82m approximately
The kitchen is fitted with a range of white wall and base units complemented by contrasting dark work surfaces and splashbacks. There is a built-in oven, gas hob and extractor, stainless-steel sink and space for additional appliances. Wood-effect flooring provides a practical finish.
Bathroom – 1.88m x 2.43m
The main bathroom is fitted with a white suite including bath, pedestal wash basin and WC. A frosted window provides natural light and privacy, also incorporating a separate, enclosed shower cubicle.
Bedroom Two – 3.71m x 4.79m
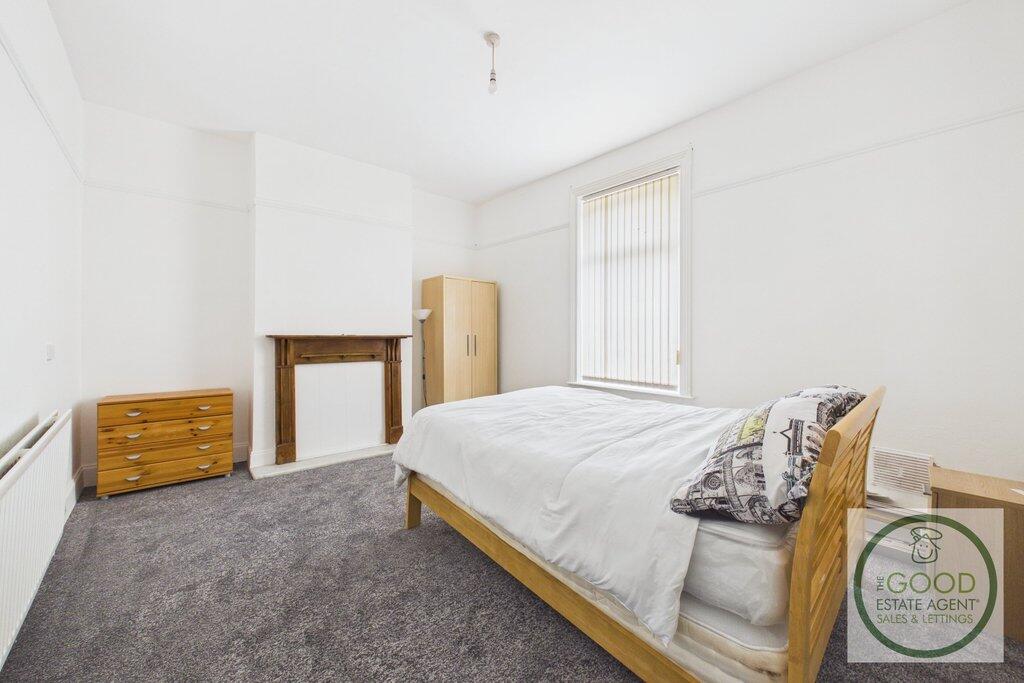
A particularly impressive ground-floor double bedroom. Measuring approximately 3.71m x 4.79m, this is a significantly larger room than is typically found in many rental properties and comfortably accommodates a double bed together with wardrobes, drawers and additional furniture. The generous proportions also leave plenty of usable floor space.
First Floor
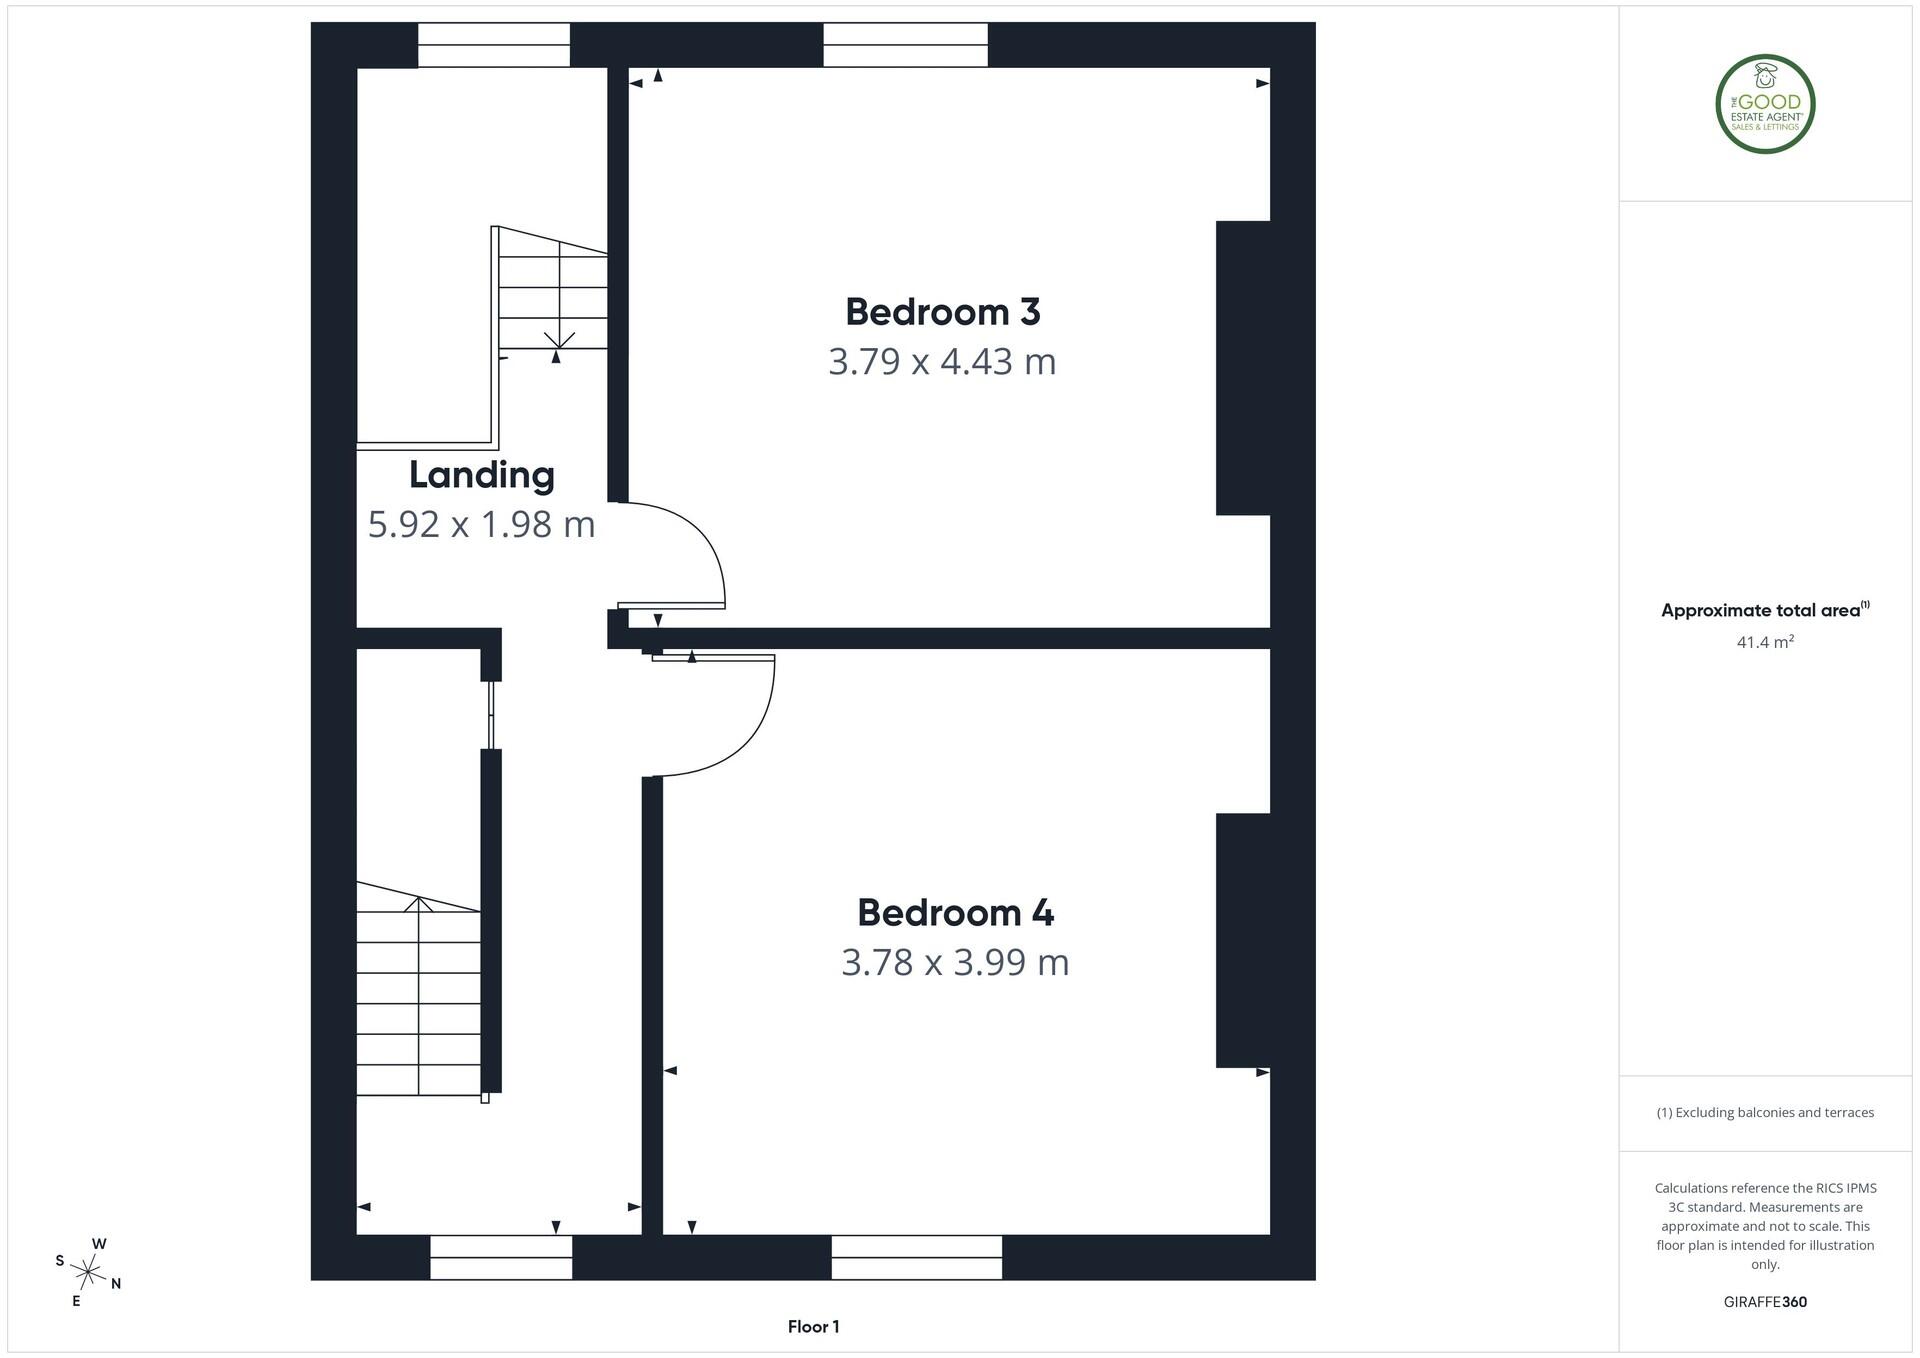
Bedroom Three – 3.79m x 4.43m
Another substantial double bedroom, measuring approximately 3.79m x 4.43m. The room offers excellent floor space for a large bed, wardrobes and other bedroom furniture without feeling restricted.
Bedroom Four – 3.78m x 3.99m
Continuing the theme of unusually generous bedrooms, Bedroom Four is another excellent double measuring approximately 3.78m x 3.99m. Neutral décor and carpeting create a bright and versatile room with plenty of space for both sleeping and storage furniture.
Second Floor
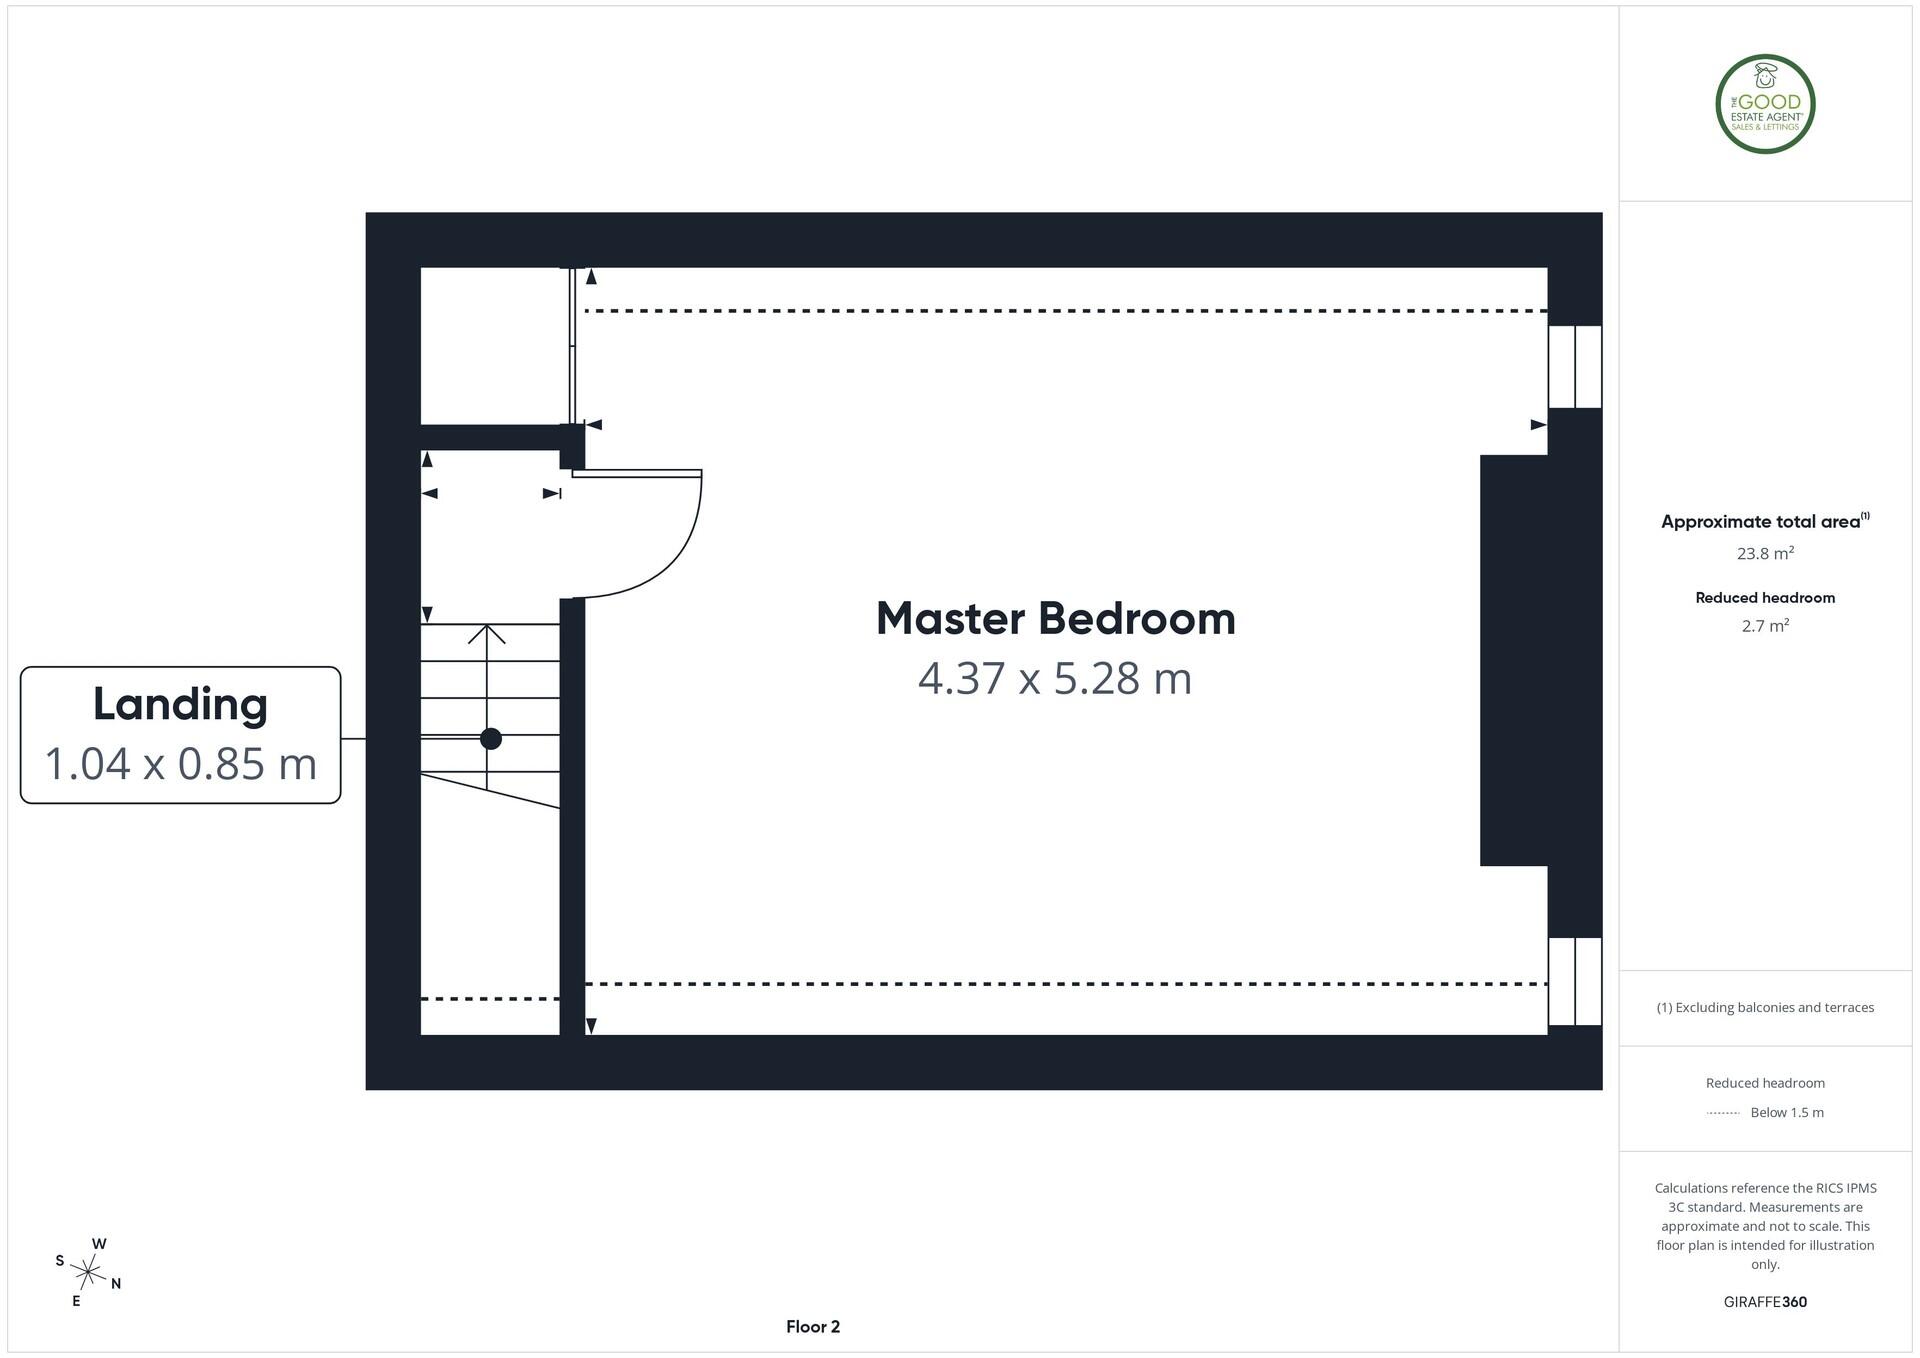
Master Bedroom – 4.37m x 5.28m
The top floor is occupied by an exceptionally large master bedroom measuring approximately 4.37m x 5.28m. With an expansive footprint and accommodation extending beneath the roofline, this is a superb room offering considerable flexibility. The photographs demonstrate just how much space is available, comfortably accommodating multiple beds while retaining substantial open floor area.
Property enquiries and viewings are managed by OpenMoov.
Disclaimer:
Sales: The information provided about this property does not constitute or form part of an offer or contract, nor may be it be regarded as representations. All interested parties must verify accuracy and your solicitor must verify tenure/lease information, fixtures & fittings and, where the property has been extended/converted, planning/building regulation consents. All dimensions are approximate and quoted for guidance only as are floor plans which are not to scale and their accuracy cannot be confirmed. Reference to appliances and/or services does not imply that they are necessarily in working order or fit for the purpose. Council tax rates have been obtained via the owner or VOA.gov and should be verified by your solicitor on purchase.
Lettings: The information provided about this property does not constitute or form part of an offer or contract, nor may it be regarded as representations. All interested parties must verify accuracy. All dimensions are approximate and quoted for guidance only as are floor plans which are not to scale and their accuracy cannot be confirmed. Referencing requirements will apply, a holding deposit of 1 weeks rent and a full deposit of up to 5 weeks rent. Council tax rates have been obtained via the owner or VOA.gov and should be verified prior to entering a tenancy agreement.
Additional information
- Council tax
- Band: A
Floorplans
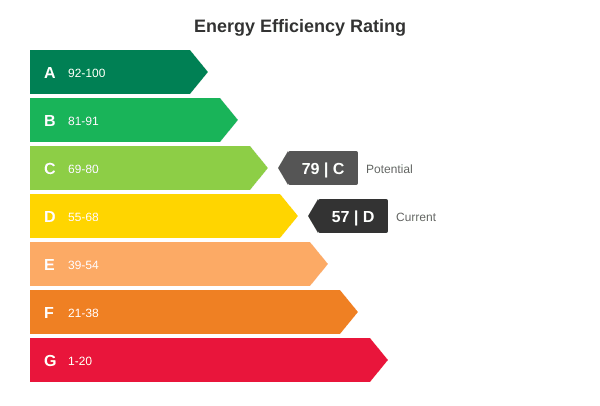
Energy performance certificate (EPC)
Brochures
Property brochureMap
Nearest stations
- Sunderland Station0.5 miles
- St Peter's Tram Stop0.7 miles
- Park Lane Metro Station0.8 miles
Nearby
View all More homes to rent in Sunderland
Ready to make your move?
Buying, selling or letting — speak to your local team today, including evenings and weekends.