
 For Sale23 photos
The Leazes , Sunderland, SR1
Sold STCOffers Over£139,950
- Property type
- Semi-Detached
- Bedrooms
- 3
- Bathrooms
- 1
- Size
- 624 sq ft
- Tenure
- Freehold
Key features
- Great location
- Driveway
- Garden space
- Well maintained
- Great local amenities
- EPC - C
- Fereehold
- Well presented
- 3-Bed
- Great transport links
Property description
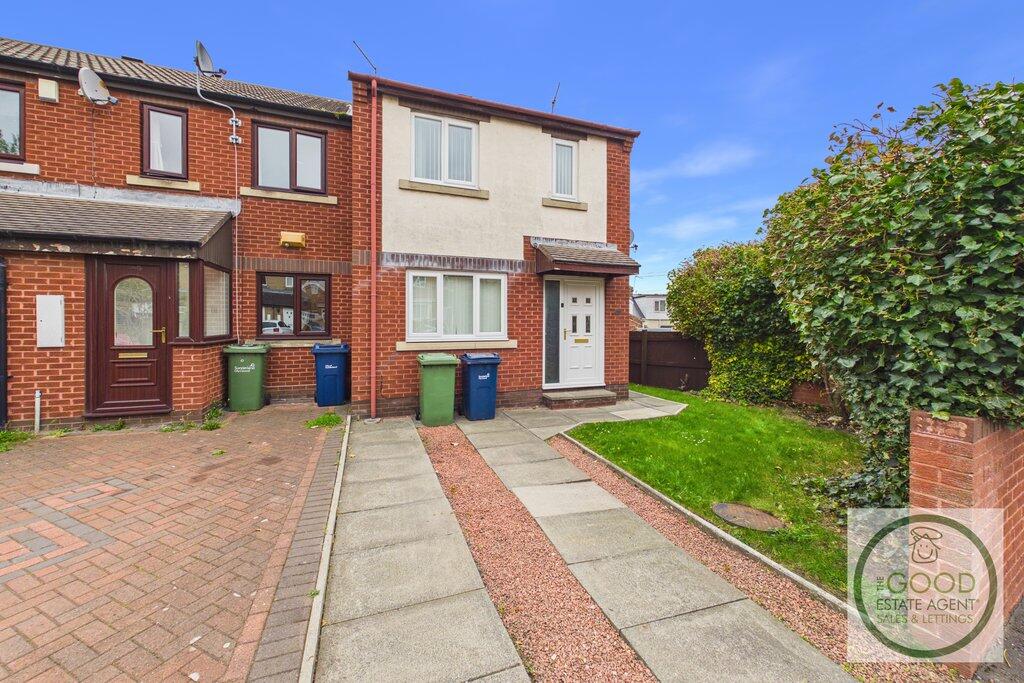
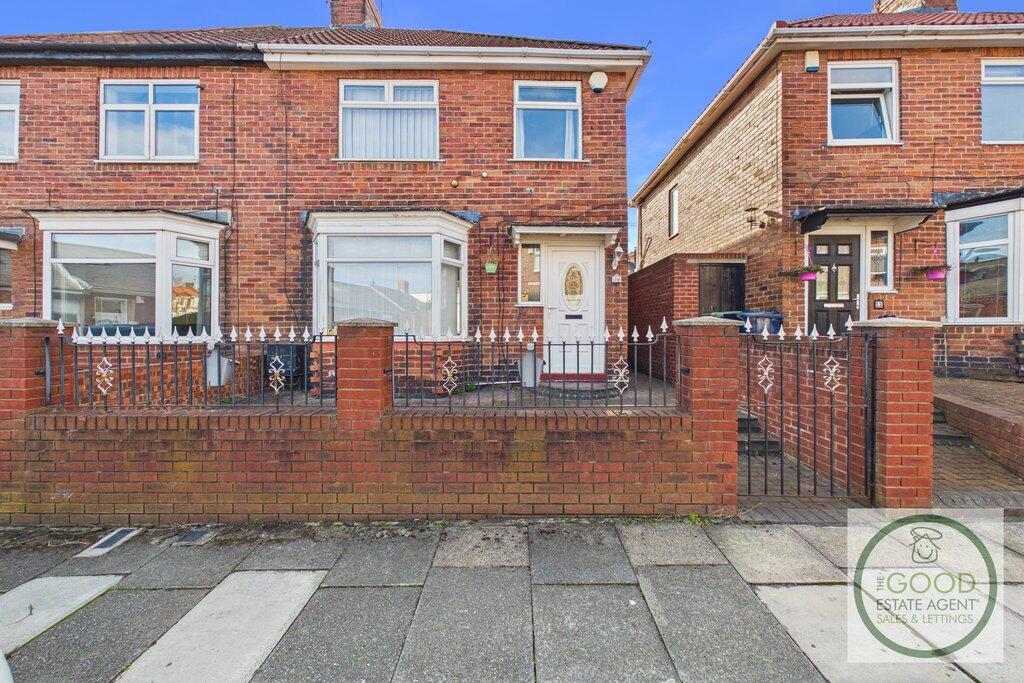
Ideally located and positioned on a large corner plot, the
property is likely to appeal a wide range of buyers.
This beautifully presented, three-bedroom home benefits from
front and rear garden space, off-street driveway parking, and modern
development.
Within very close proximity of all major transport links, the
city centre, university, great schools and all local amenities, the property is
ideally positioned within a highly sought after area.
Read the full description
Early viewing is highly recommended.
The accommodation comprises:
Ground Floor
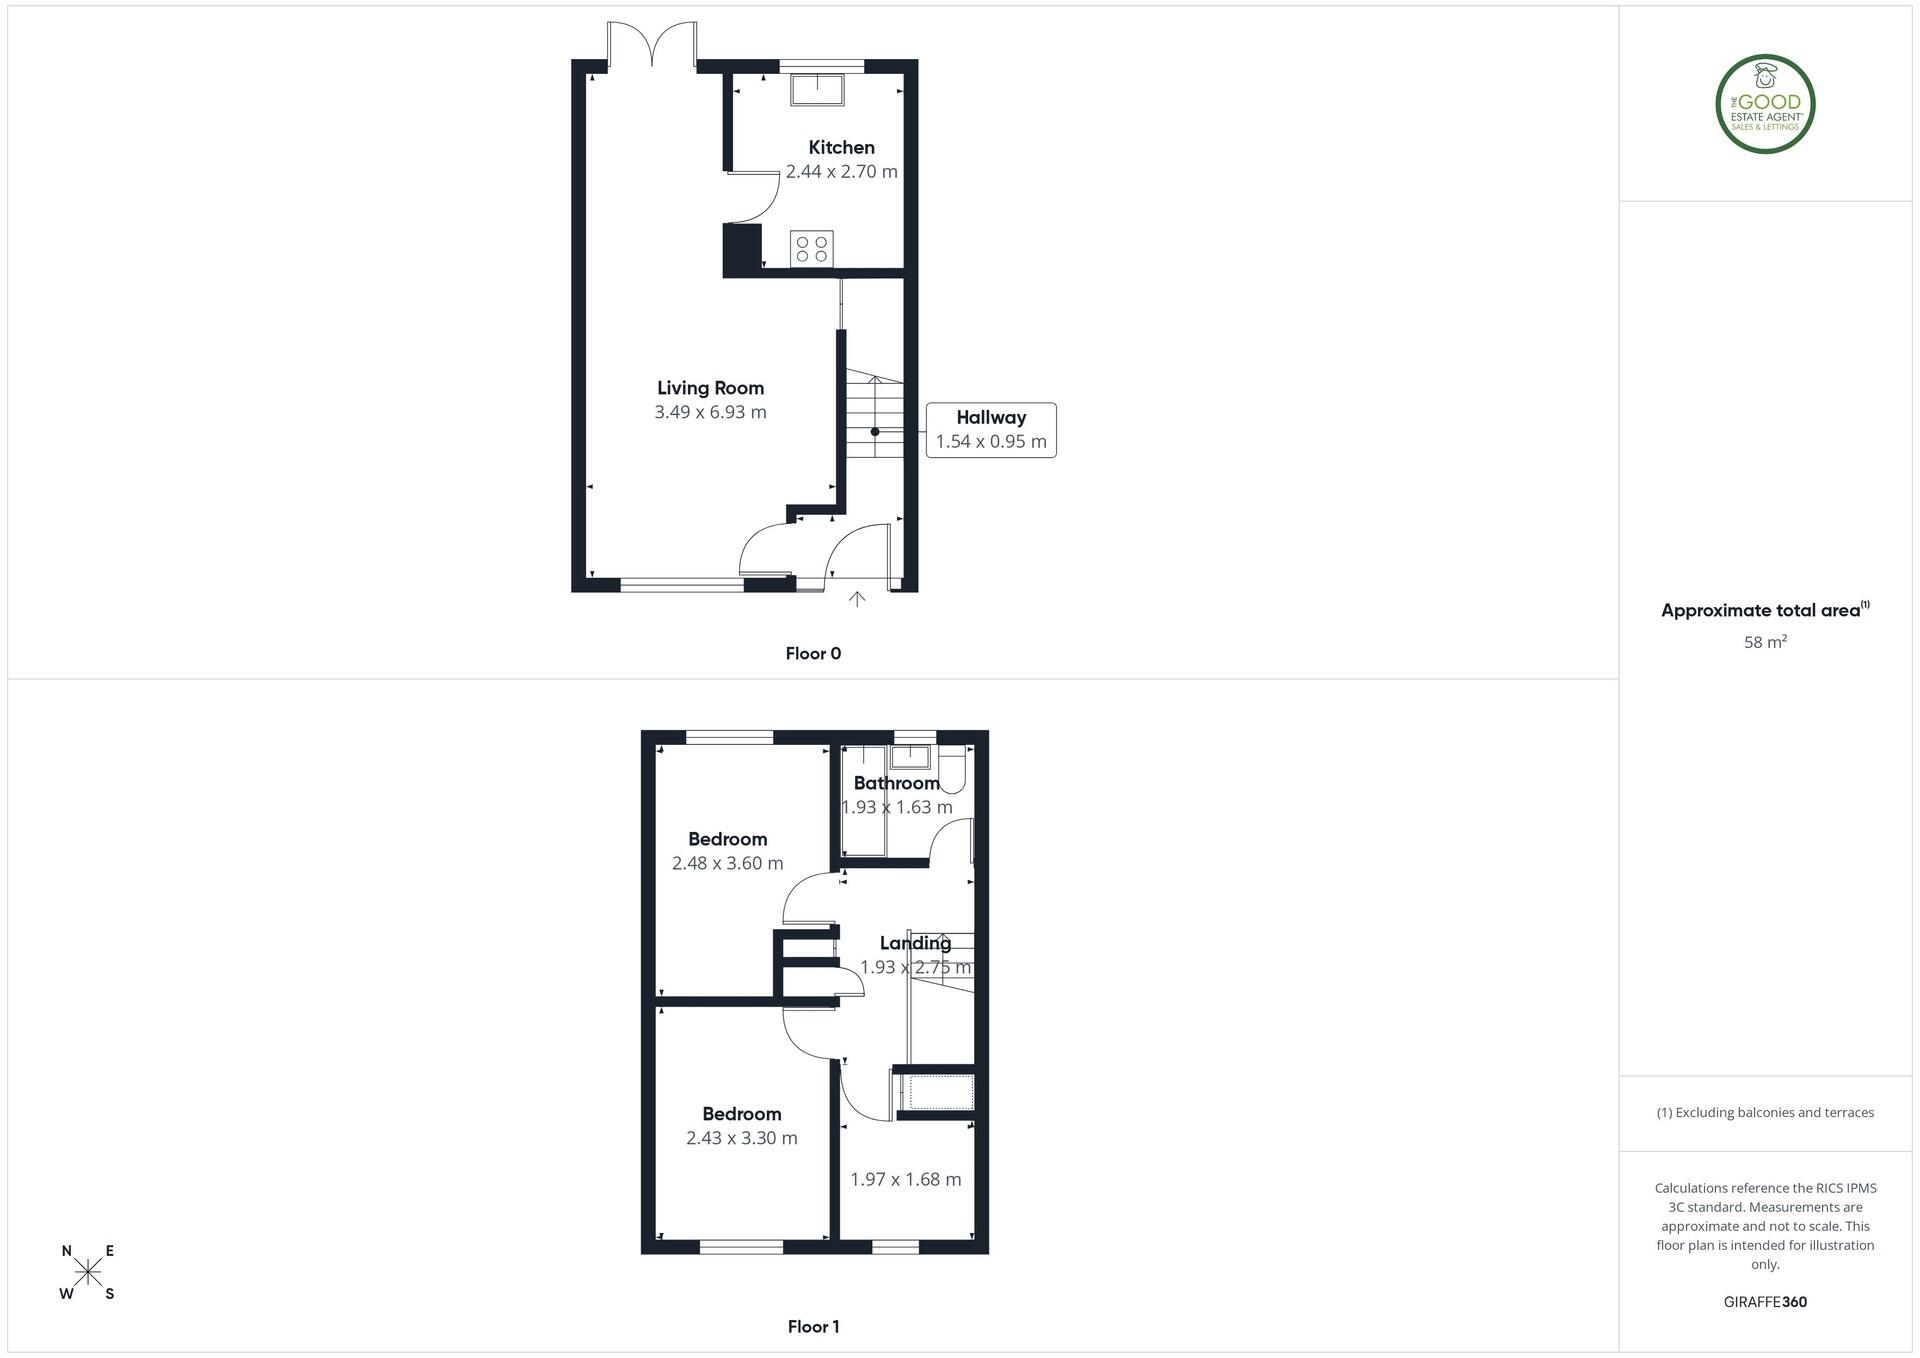
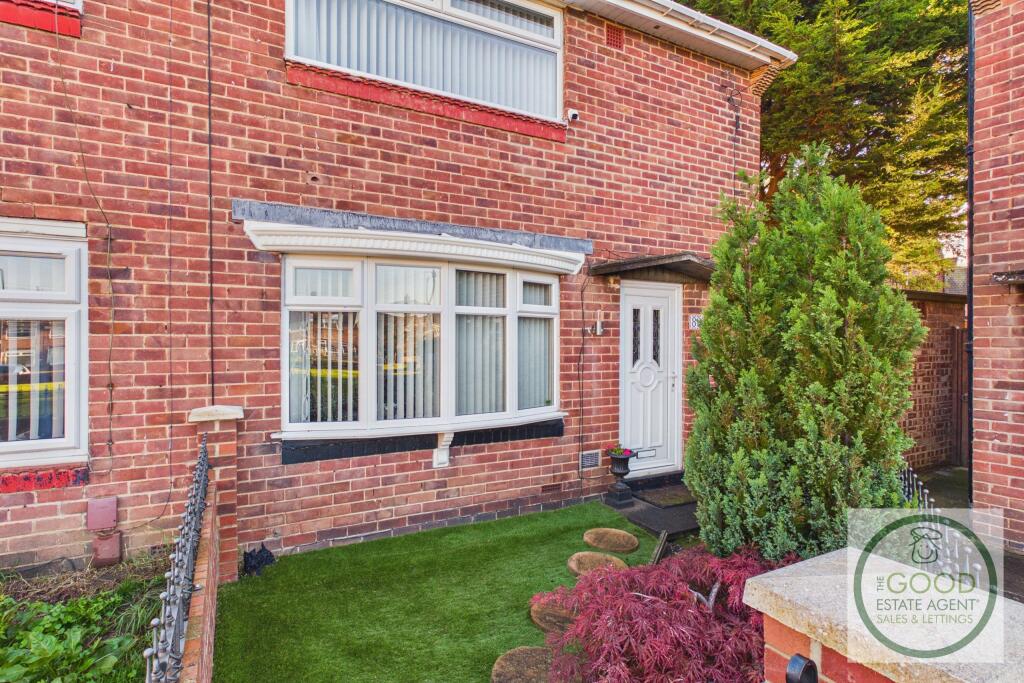
Front Garden and Driveway:
The well-maintained front garden benefits from an abundance
of space, well-presented lawn areas border a large driveway. Convenient access
to the rear aspect of the property is available via a well presented and secure
side gate.
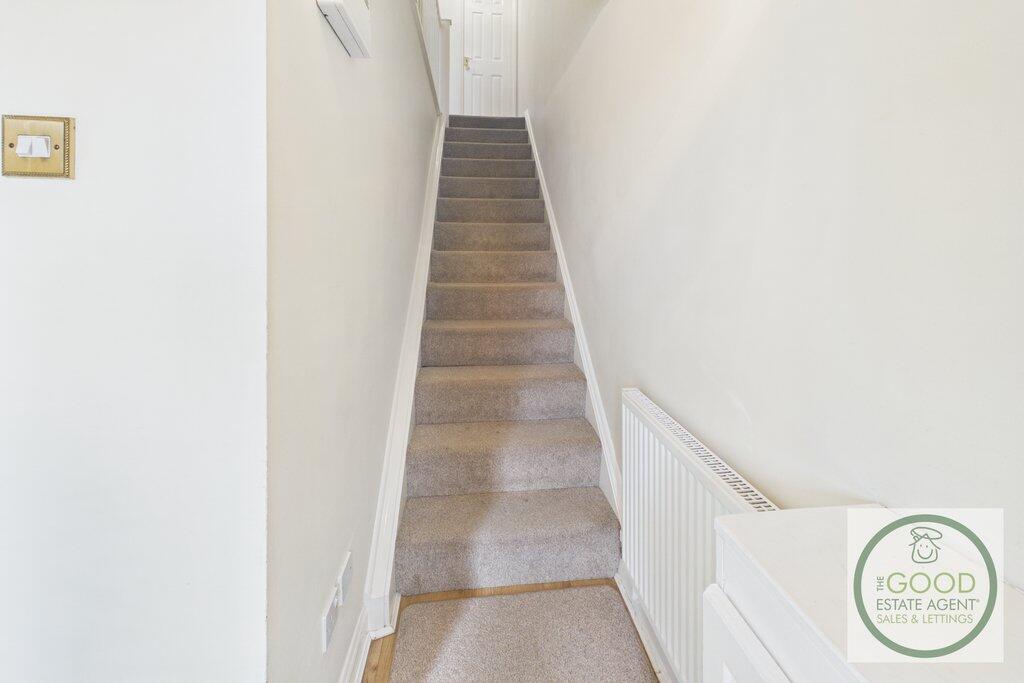
Entrance and Hallway:
A high-quality, energy efficient front door leads a
well-presented hallway.
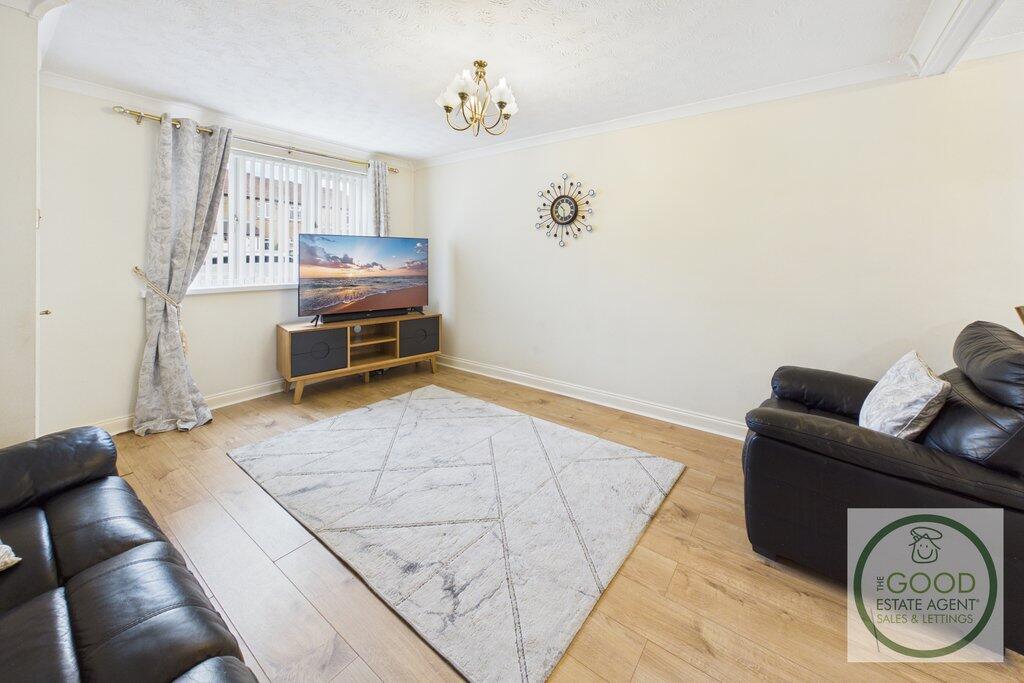
Living Room:
The large, open plan living and dining area benefits from
quality flooring throughout and provides an abundance of natural light and
space. Providing convenient access to the kitchen as well as the rear garden
via French doors, there is an additional storage cupboard as well as space for
large living and dining room furniture items.
Kitchen:
The well-proportioned kitchen overlooks the rear garden,
providing an abundance of natural light. Significant worktop and cupboard space
is complimented by high specification integrated cooker, gas burning hob, and
extractor unit.
Rear Garden:
The very generously proportioned rear garden has been
maintained to an extremely high standard and benefits from an easy to maintain
patio installation. Convenient access to the fron aspect of the property is
provided by a secure side gate.
First Floor
Bathroom:
Maintained to a high level and comprising a bath with
overhead shower unit, wash basin and toilet.
Master Bedroom:
The larger of the bedrooms is positioned at the rear of the
property. Carpeted throughout with an abundance of space for large furniture
items.
Bedroom 2:
The very generously proportioned second bedroom is large
enough to be utilised as a master bedroom in it owns right, benefitting from
fitted wardrobes an quality carpet throughout.
Bedroom 3:
The third bedroom is well proportioned and finished to a
high standard throughout and quality flooring throughout.
Heating System:
Gas combi boiler providing energy efficient heating which
contributes to the very good EPC rating of C.
Property enquiries and viewings are managed by OpenMoov.
Disclaimer:
Sales: The information provided about this property does not constitute or form part of an offer or contract, nor may be it be regarded as representations. All interested parties must verify accuracy and your solicitor must verify tenure/lease information, fixtures & fittings and, where the property has been extended/converted, planning/building regulation consents. All dimensions are approximate and quoted for guidance only as are floor plans which are not to scale and their accuracy cannot be confirmed. Reference to appliances and/or services does not imply that they are necessarily in working order or fit for the purpose. Council tax rates have been obtained via the owner or VOA.gov and should be verified by your solicitor on purchase.
Lettings: The information provided about this property does not constitute or form part of an offer or contract, nor may it be regarded as representations. All interested parties must verify accuracy. All dimensions are approximate and quoted for guidance only as are floor plans which are not to scale and their accuracy cannot be confirmed. Referencing requirements will apply, a holding deposit of 1 weeks rent and a full deposit of up to 5 weeks rent. Council tax rates have been obtained via the owner or VOA.gov and should be verified prior to entering a tenancy agreement.
Additional information
- Council tax
- Band: B
- Tenure
- Freehold
Floorplans
Energy performance certificate (EPC)
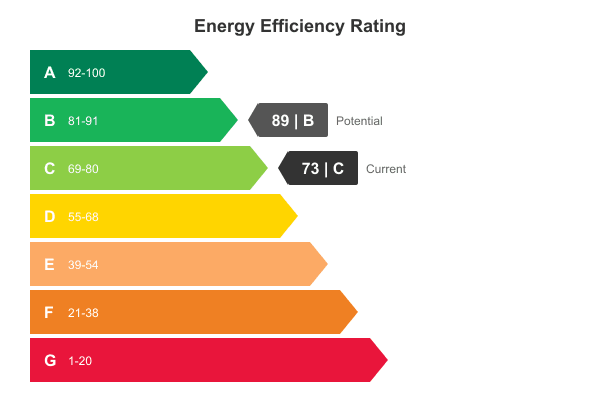 View EPC certificate
Brochures
Property brochureMap
Nearest stations
- University Metro Station0.2 miles
- Millfield Metro Station0.4 miles
- Park Lane Metro Station0.5 miles
Nearby
View all More homes for sale in Sunderland
Ready to make your move?
Buying, selling or letting — speak to your local team today, including evenings and weekends.